Details
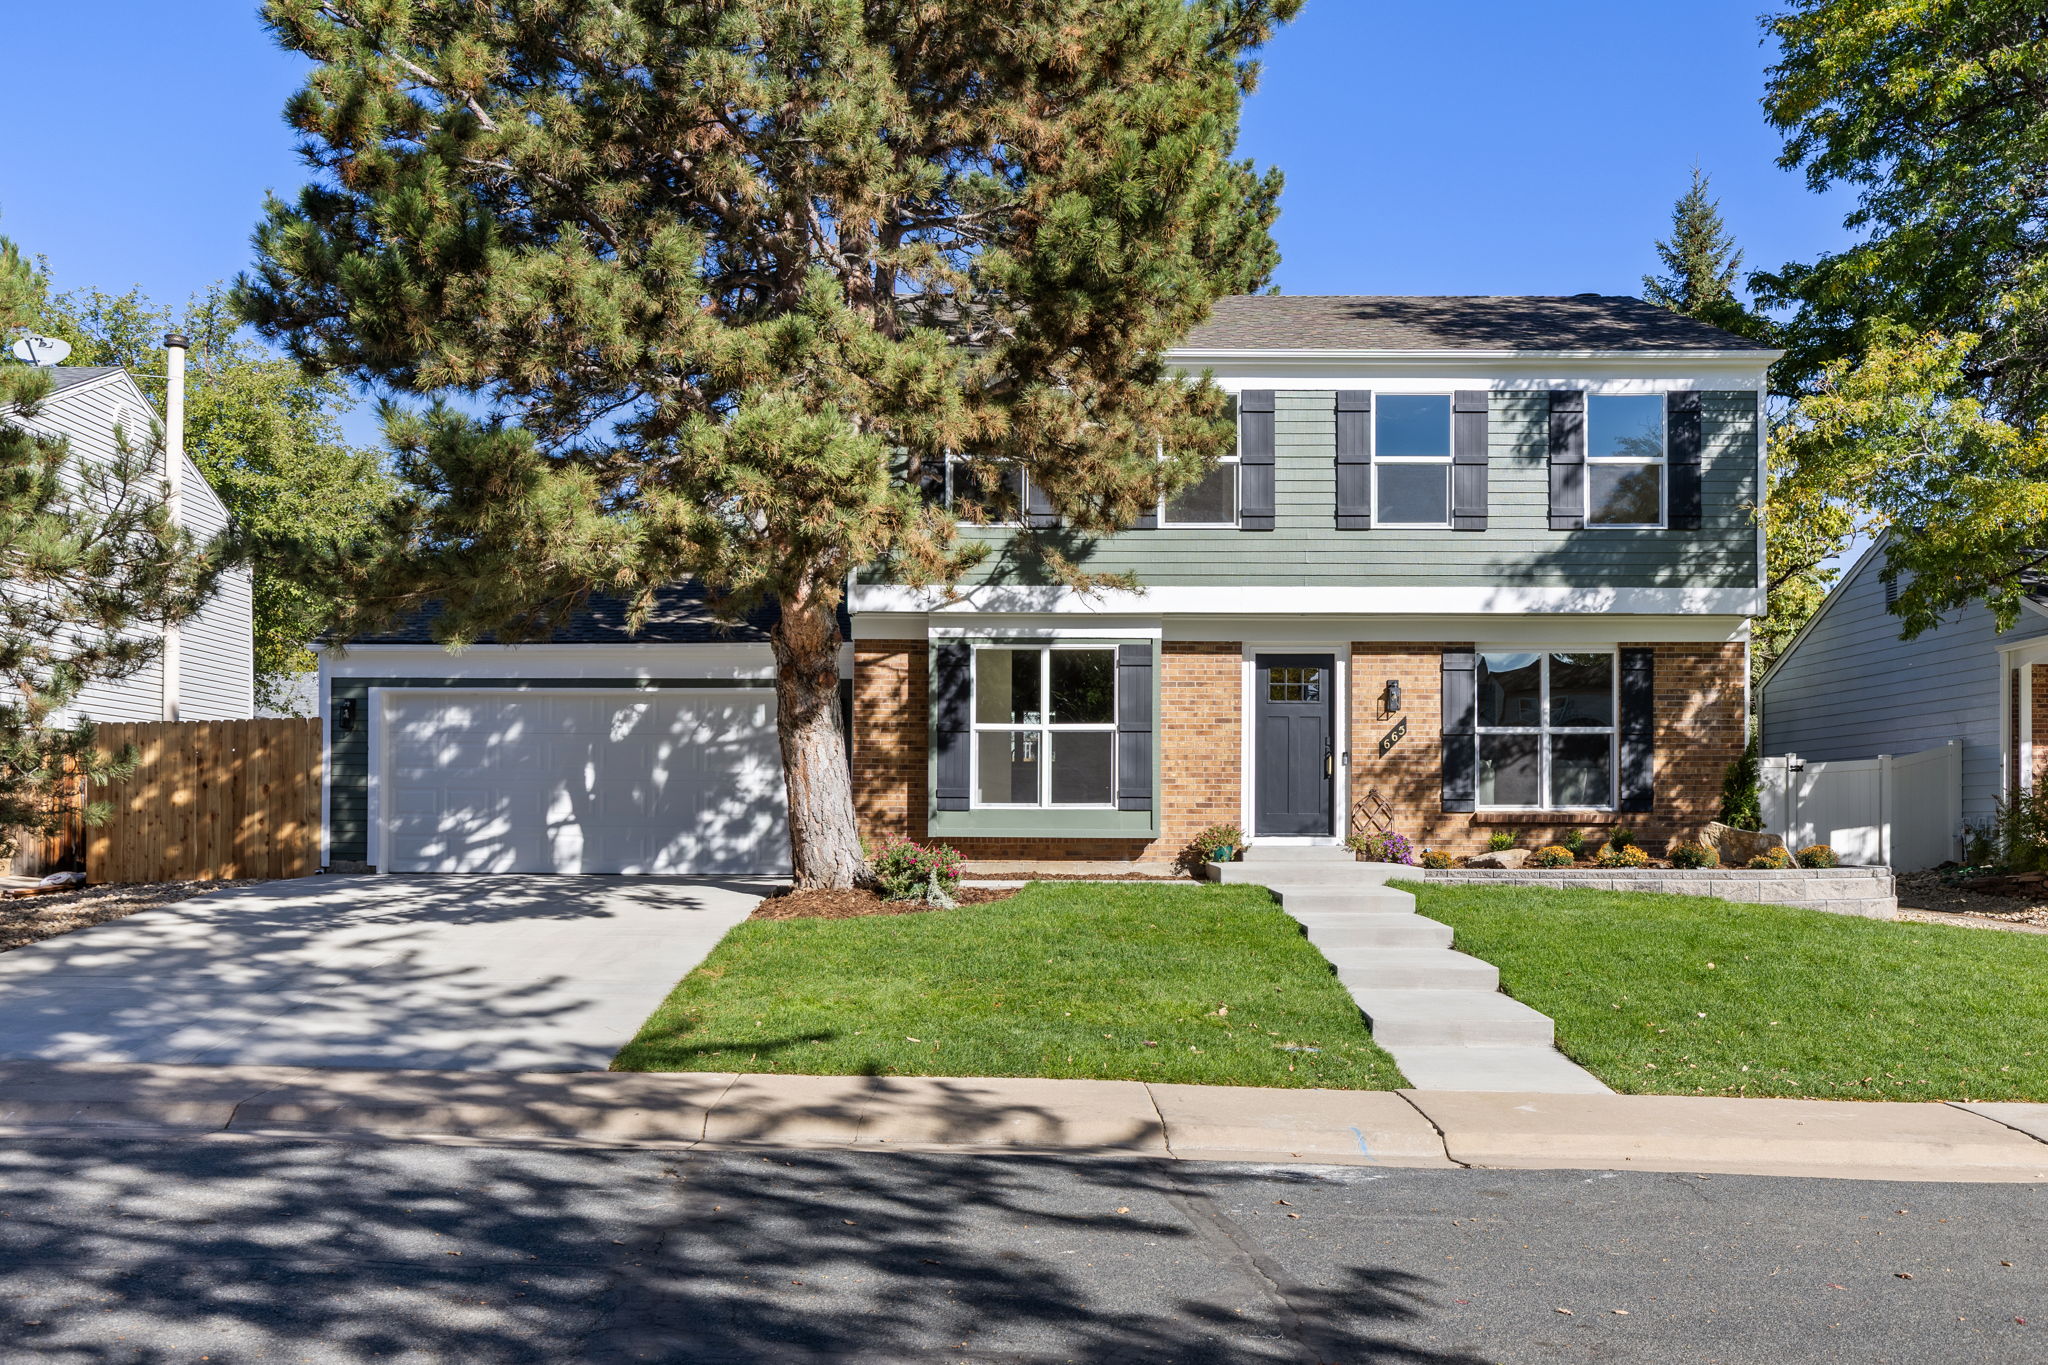
Beautifully remodeled throughout and tucked into a quiet Louisville cul-de-sac, this 4-bed, 4-bath home combines thoughtful design, modern finishes, and a fantastic location. Walk to Fireside Elementary, explore nearby Heritage Park and the trails connecting to Warembourg Open Space, or head to Relish Food Hall for a bite to eat or a game of pickleball. Inside, the main level features all-new hardwood floors that continue upstairs, a comfortable living room, and a beautifully updated kitchen with a center island, pantry cabinetry, built-in drawer microwave, and farmhouse sink overlooking the backyard. The adjoining dining room makes a statement with a wood-burning fireplace, custom cabinetry, and floating shelves set against a warm wood-plank accent wall. Step outside to an expansive deck overlooking the spacious, fully fenced backyard with a sprinkler and drip irrigation system. A cleverly tucked-away pocket office, convenient garage-entry storage for coats and shoes, powder bath, and insulated 2-car garage with epoxy flooring complete the main level. Upstairs, the generous primary suite features a walk-in closet with optional washer/dryer hookups and a private bath with heated tile floors, dual sinks, and a spacious shower. Two additional bedrooms and a full bathroom round out the upper level. The finished basement offers even more flexibility with a spacious family room, 4th bedroom with egress window, 3/4 bathroom, and separate laundry room with utility sink. Additional improvements include a new walkway, driveway, electrical panel, and tankless water heater. A complete remodel, generous outdoor space, and a quiet setting make this home an inviting place to settle into Louisville living.
-
$1,150,000
-
4 Bedrooms
-
4 Bathrooms
-
2,748 Sq/ft
-
2 Parking Spots
-
Built in 1982
-
MLS: 1070964
Images
Contact
Feel free to contact us for more details!